
BEDS5
BATHS3 full
SQUARE FEET2,653
MLS#2620150
STATUSActive
PROPERTY TYPEResidential - Single Family
SUBDIVISIONSweetbriar East ext
SCHOOLUnion - Sch Dist
Property Description
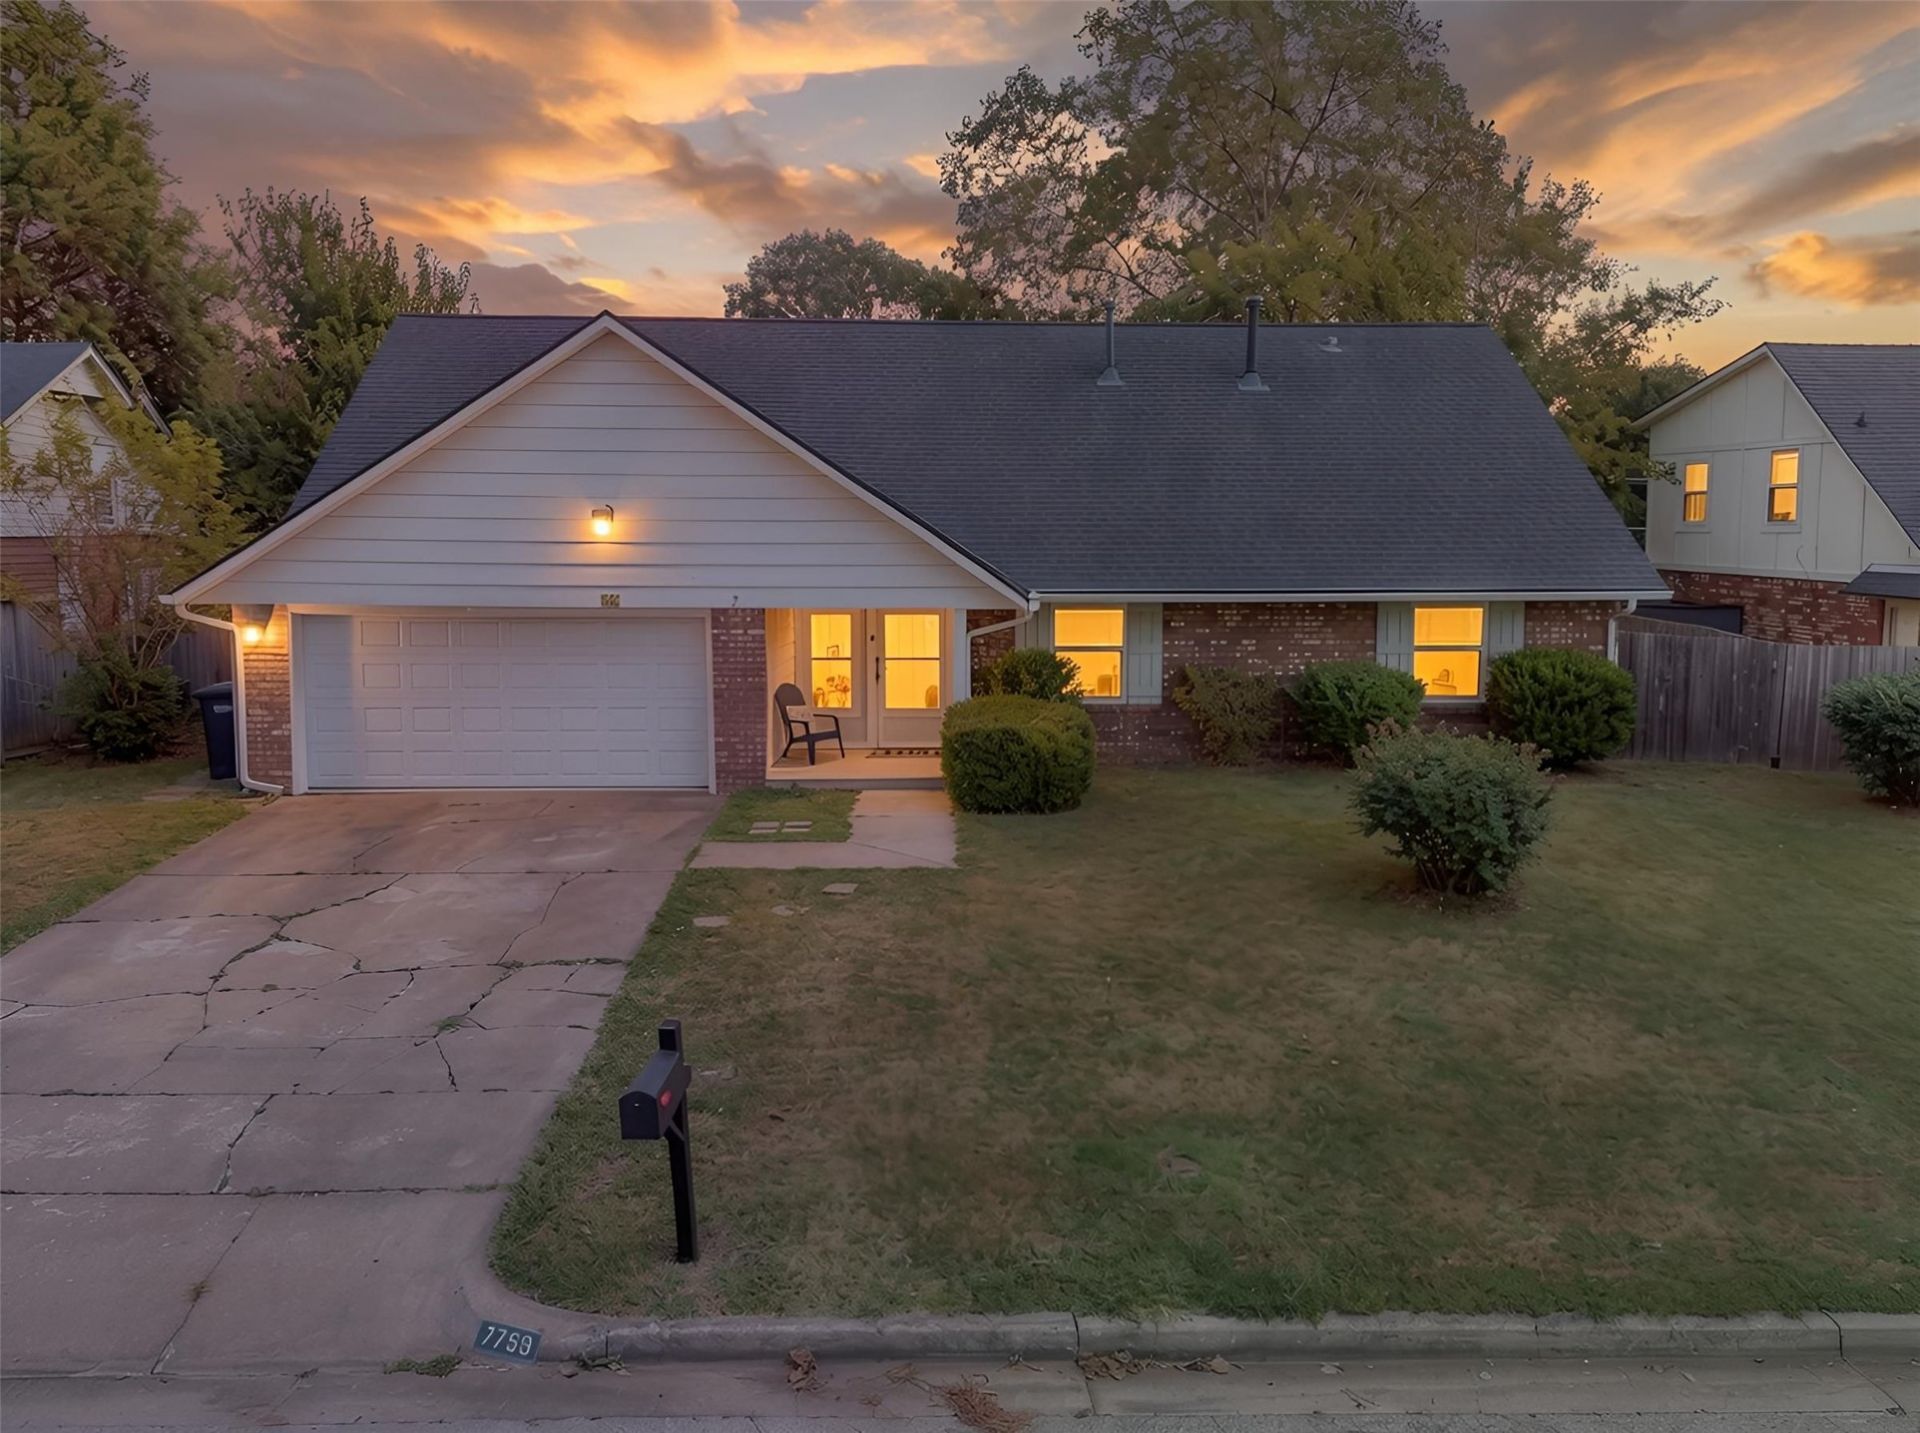
Spacious and versatile 5-bedroom, 3-full-bath home in Union Schools! The functional floor plan offers two living areas and plenty of room to spread out. The main level features the primary suite plus two additional bedrooms, while upstairs provides two more bedrooms and flexible space for guests, an office, or playroom. Enjoy a welcoming living room with fireplace, a bright kitchen and dining area, and abundant natural light throughout. With five bedrooms, multiple living spaces, and a convenient Tulsa location, this home offers incredible space and flexibility at an approachable price point!
Property Features
Property Type: Residential - Single Family
Basement: None
Cooling: Central Air
Fireplaces: 1
Garage: 2 car attached
Heating: Central, Gas
Lot Size: 0.20 Acres
Roof Type: Asphalt, Fiberglass
Stories: 2.0
Taxes: $2,233
Year Built: 1978
Amenities
Attic
Wet Bar
Granite Counters
High Speed Internet
Laminate Counters
Cable TV
Wired for Data
Ceiling Fan(s)
Electric Range Connection
Rain Gutters
Feature Descriptions
Appliances: Built-In Oven, Cooktop, Dishwasher, Disposal, Gas Water Heater, Microwave, Oven, Range, Refrigerator
Community Features: Gutter(s)
Exterior: Brick, Other, Wood Frame
Fencing: Full, Privacy
Fireplace: Gas Starter
Flooring: Carpet, Tile
HOA Y/N: No
Laundry: Washer Hookup
Lot: Mature Trees
Parking: Attached, Garage
Parking Notes: Attached, Garage
Patio/Porch: Covered, Patio, Porch
Security: No Safety Shelter, Smoke Detector(s)
Sewer: Public Sewer
Utilities: Cable Available, Electricity Available, Natural Gas Available, Water Available
Water: Public
Window: Aluminum Frames, Storm Window(s)
Local Schools
High School: Union
Elementary School: Jarman
School District: Union - Sch Dist
Listed By / Shown By
Listed By
Agency Name: eXp Realty, LLC
Shown By
Agent Name: Samantha Wilson
Agent Phone: (918) 232-2184
Agency Title: Solid Rock Realtors

Estimate Your Payment
Estimated Payment
$ 1,016.77 per month $734.44 Principal & Interest $186.08 Property Tax $96.25 Homeowner's Insurance
7759 S 80th East Avenue | MLS# 2620150
This single family home located at 7759 S 80th East Avenue, Tulsa, OK 74133 is currently listed for sale with an asking price of $330,000. This property was built in 1978 and has 5 bedrooms and 3 full baths with 2653 sq. ft. S 80th East Avenue is located in the Sweetbriar East ext subdivision within the Union - Sch Dist school district. Search Sweetbriar East Ext real estate on swilson.solidrockrealtors.com today.