
BEDS6
BATHS7 full 1 partial
SQUARE FEET6,115
MLS#2630806
STATUSActive
PROPERTY TYPEResidential - Single Family
SUBDIVISIONFoxbriar at the Oaks amended
SCHOOLSapulpa - Sch Dist
Property Description
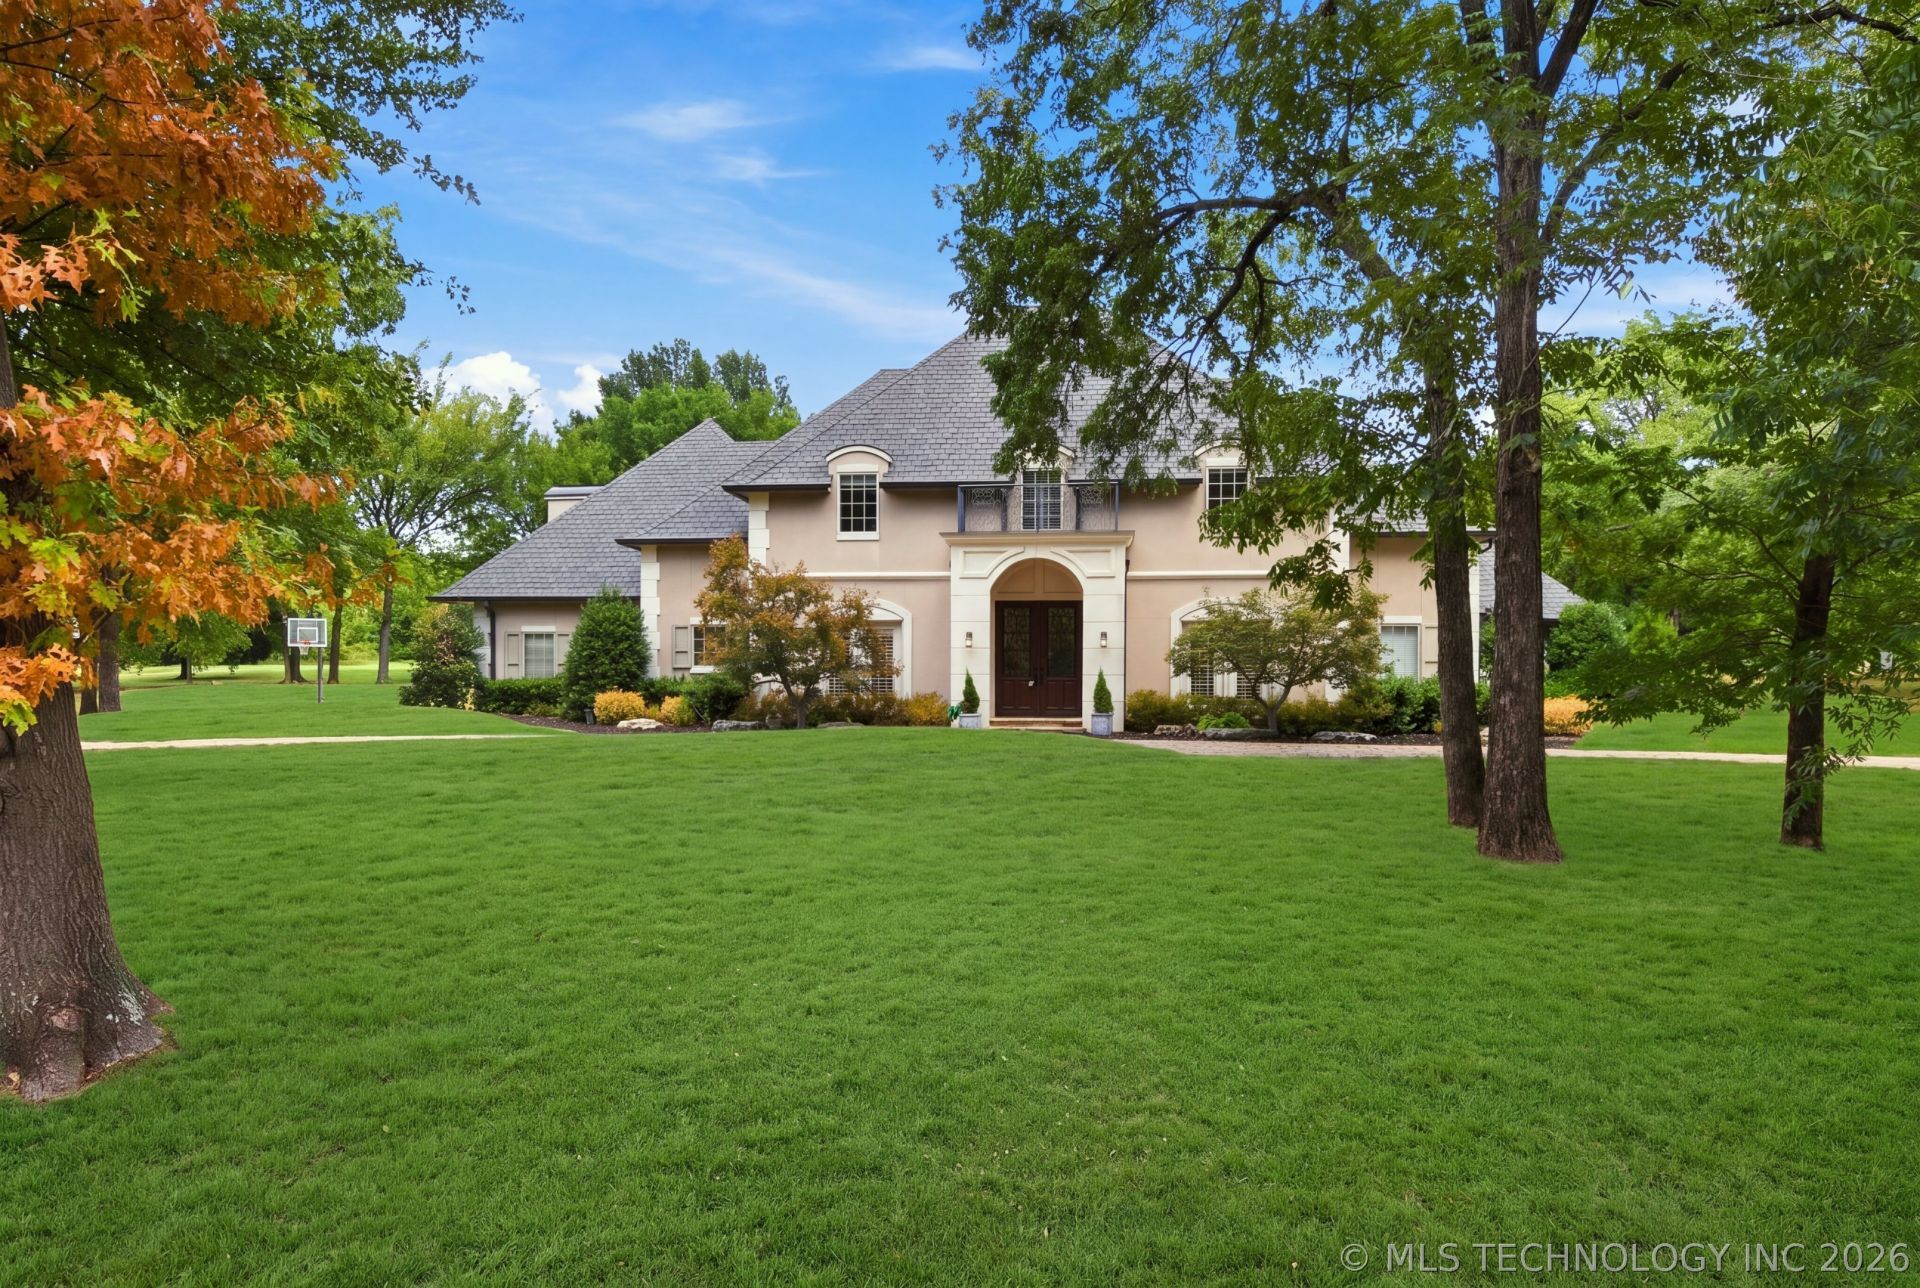
Two homes/1 estate. Executive main home hosts 4-bedroom( 2 located downstairs) 4.5-baths. Second home/pool house is a brand-new addition, featuring 2-bedroom, 2-bathrooms. Main home: The Kitchen/family room is the heart of this home. Walk thru the entry with the stunning staircase to the family room. Soaring ceilings and tons of natural light. The kitchen is a chefs dream. Solid oak cabinetry, large walk in pantry, coffee bar and the main attraction is the large quartzite island. The main house has been renovated in the last 18 months, updated kitchen, fresh paint, herringbone wood like tile flooring. The open living spaces overlook the backyard oasis, seamlessly blending indoor and outdoor living. Gunite pool with large tanning area, hot tub and waterfall. Enjoy dinner by the outdoor kitchen on the large patio. Primary bedroom with fireplace, 2 large walk in closets and the most perfect spa bathroom to relax in. Office and formal dining room located on the first level Second level hosts 2 bedrooms with private bathrooms and a large game room with wet bar Secondary home/pool house is recently finished. 2 bedrooms and 2 bathrooms, full kitchen and family room, perfect for guests, entertaining, or multi-generational living. Situated on a quiet cul-de-sac within a gated community minutes away from all of your shopping, eating needs. Plus close to all major highways.
Property Features
Property Type: Residential - Single Family
Basement: None
Cooling: Central Air,3+ Units
Fireplaces: 2
Garage: 3 car attached
Heating: Central, Electric, Gas, Multiple Heating Units
Home Style: French Provincial
Lot Size: 1.21 Acres
Roof Type: Asphalt, Fiberglass
Stories: 2.0
Taxes: $12,494
Year Built: 2007
Amenities
Attic
Wet Bar
High Ceilings
Other
Vaulted Ceiling(s)
Ceiling Fan(s)
Electric Oven Connection
Gas Range Connection
Programmable Thermostat
Fire Pit
Sprinkler/Irrigation
Landscaping
Outdoor Grill
Outdoor Kitchen
Rain Gutters
Feature Descriptions
Appliances: Built-In Range, Built-In Oven, Double Oven, Dishwasher, Disposal, Gas Water Heater, Microwave, Oven, Range, Refrigerator
Association Amenities: Gated
Community Features: Gutter(s)
Exterior: Stucco, Wood Frame
Fencing: Other
Fireplace: Gas Log, Gas Starter, Wood Burning, Outside
Flooring: Carpet, Hardwood, Tile
HOA Fee: 420/ Quarterly
HOA Y/N: Yes
Laundry: Washer Hookup, Electric Dryer Hookup, Gas Dryer Hookup
Lot: Corner Lot, Mature Trees, Wooded
Parcel#: 3079-00-002-000-0-090-00
Parking: Attached, Garage, Garage Faces Side, Shelves, Storage
Parking Notes: Attached, Garage, Garage Faces Side, Shelves, Storage
Patio/Porch: Covered, Patio, Porch
Pool: Gunite, In Ground
Security: Safe Room Interior, Smoke Detector(s)
Sewer: Septic Tank
Spa: Hot Tub
Spa: Yes
Swimming Pool: Yes
Utilities: Electricity Available, Natural Gas Available, Water Available
Water: Rural
Window: Casement Window(s), Vinyl
Local Schools
High School: Sapulpa
Elementary School: Freedom
School District: Sapulpa - Sch Dist
Listed By / Shown By
Listed By
Agency Name: Coldwell Banker Select
Shown By
Agent Name: Samantha Wilson
Agent Phone: (918) 232-2184
Agency Title: Solid Rock Realtors

Estimate Your Payment
Estimated Payment
$ 4,313.57 per month $2,893.24 Principal & Interest $1,041.17 Property Tax $379.17 Homeowner's Insurance
6960 Foxbriar Drive | MLS# 2630806
This single family home located at 6960 Foxbriar Drive , Tulsa, OK 74132 is currently listed for sale with an asking price of $1,300,000. This property was built in 2007 and has 6 bedrooms and 7 full and 1 partial baths with 6115 sq. ft. Foxbriar Drive is located in the Foxbriar at the Oaks amended subdivision within the Sapulpa - Sch Dist school district. Search Foxbriar At The Oaks Amended real estate on swilson.solidrockrealtors.com today.