
BEDS3
BATHS2 full 1 partial
SQUARE FEET2,396
MLS#2637126
STATUSActive
PROPERTY TYPEResidential -
SUBDIVISIONCountry Club Heights
SCHOOLHoldenville - Sch Dist
Property Description
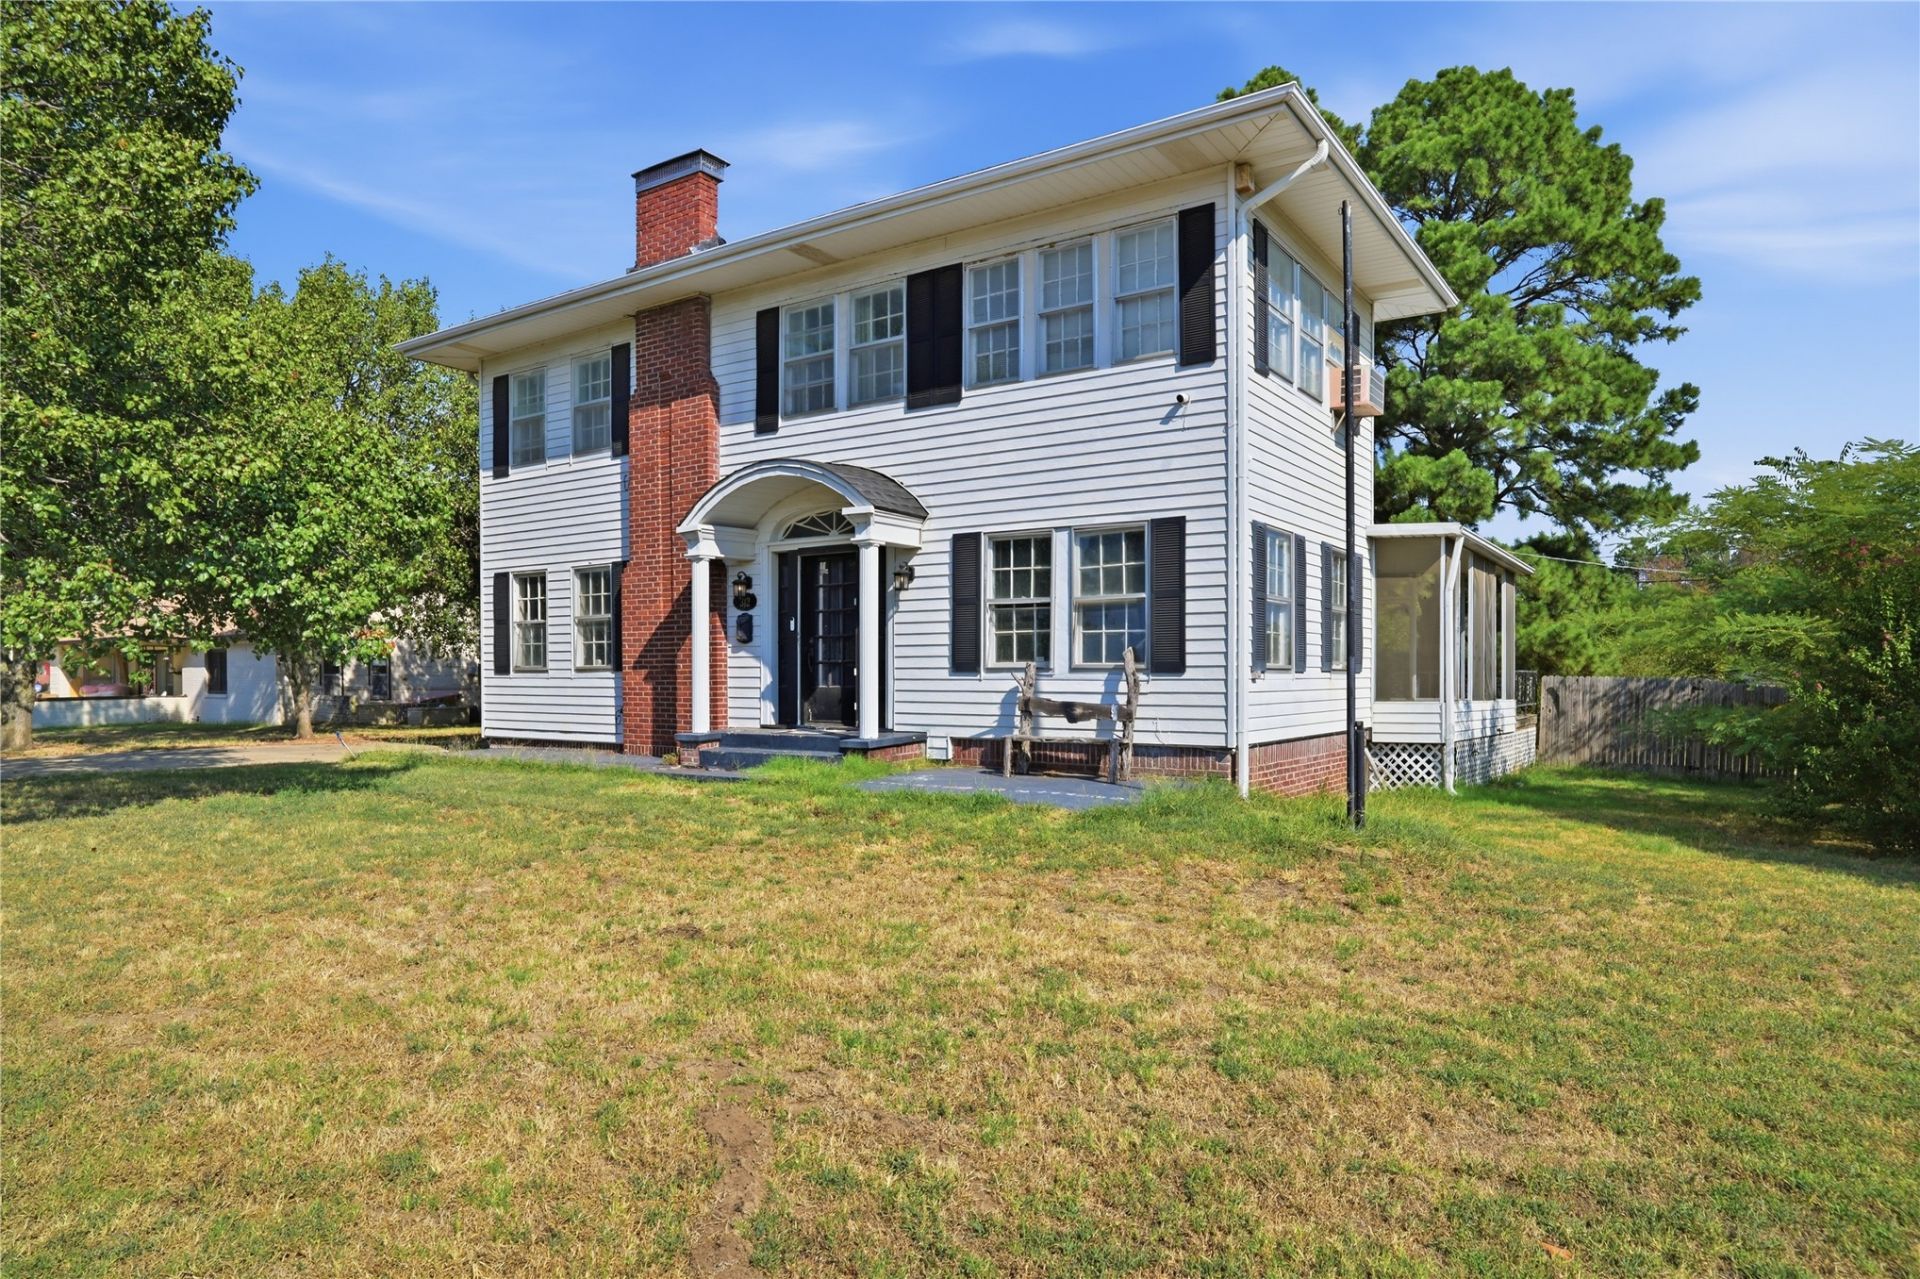
Elegant and spacious, this home offers more tan 2,390 sq. ft. and numerous updates. The central AC system and roof were installed in 2022, which the kitchen was fully updated recently. Additional highlights include original hardwood floors, new water lines throughout the home, electrical upgrades, new water heater and updated lighting. All bedrooms are located upstairs along with a full bathroom and a half bath adjoining he primary bedroom. The home also features a study with built in book shelves and, an upstairs office area, a formal dining room, and a breakfast nook. Kitchen appliances remain with the property and a laundry shoot connects the second floor to the basement laundry room! Situated on a large corner lot with mature trees, the exterior includes a screened in rear porch, privacy fenced backyard, concrete driveway, detached garage, and an additional shed/playhouse in the back yard. This charming gem is a must see!
Property Features
Property Type: Residential -
Basement: Yes
Basement: Crawl Space, Partial
Cooling: Central Air
Fireplaces: 2
Garage: 2
Heating: Central, Gas
Home Style: Colonial
Lot Size: 0.33 Acres
Roof Type: Asphalt, Fiberglass
Stories: 2.0
Taxes: $1,697
Year Built: 1927
Amenities
Granite Counters
High Ceilings
Electric Range Connection
Rain Gutters
Feature Descriptions
Appliances: Dishwasher, Gas Water Heater, Microwave, Oven, Range, Refrigerator, Stove
Community Features: Gutter(s)
Exterior: Vinyl Siding, Wood Frame
Fencing: Privacy
Fireplace: Gas Log
Flooring: Tile, Vinyl, Wood
HOA Y/N: No
Laundry: Gas Dryer Hookup
Lot: Corner Lot
Parcel#: 0045-00-009-006-0-006-01
Parking: Detached, Garage
Parking Notes: Detached, Garage
Patio/Porch: Enclosed, Porch
Security: No Safety Shelter
Sewer: Public Sewer
Utilities: Cable Available, Electricity Available, Natural Gas Available, Sewer Available, Water Available
Water: Public
Window: Wood Frames
Local Schools
High School: Holdenville
Elementary School: Thomas
School District: Holdenville - Sch Dist
Listed By / Shown By
Listed By
Agency Name: McGraw, REALTORS
Shown By
Agent Name: Samantha Wilson
Agent Phone: (918) 232-2184
Agency Title: Solid Rock Realtors

Estimate Your Payment
Estimated Payment
$ 607.10 per month $411.73 Principal & Interest $141.42 Property Tax $53.96 Homeowner's Insurance
312 Country Club Drive | MLS# 2637126
This home located at 312 Country Club Drive , Holdenville, OK 74848 is currently listed for sale with an asking price of $185,000. This property was built in 1927 and has 3 bedrooms and 2 full and 1 partial baths with 2396 sq. ft. Country Club Drive is located in the Country Club Heights subdivision within the Holdenville - Sch Dist school district. Search Country Club Heights real estate on swilson.solidrockrealtors.com today.