
BEDS5
BATHS4 full 2 partial
SQUARE FEET5,054
MLS#2637169
STATUSActive
PROPERTY TYPEResidential -
SUBDIVISIONSheila Terrace
SCHOOLTulsa - Sch Dist
Property Description
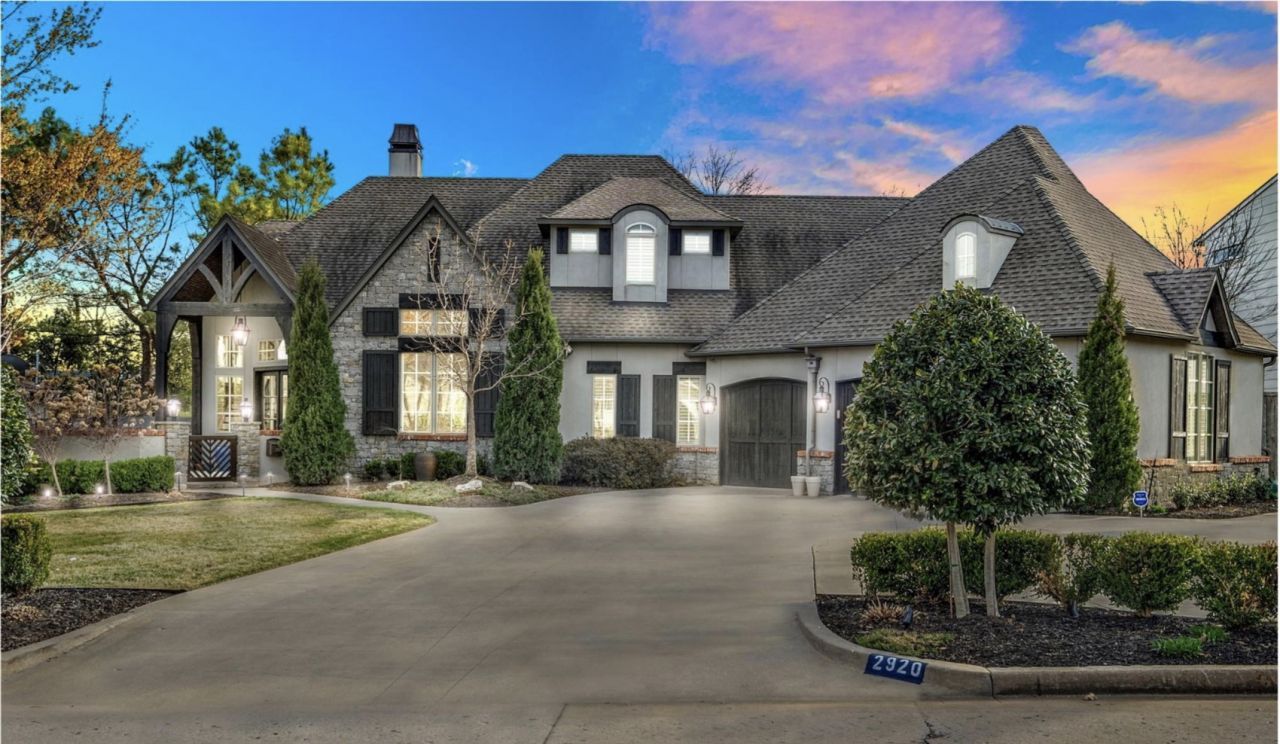
French Provincial-inspired architecture and resort-style outdoor living come together in this Midtown Tulsa residence. Built in 2014 on a landscaped .32-acre lot, the home offers 5,054 square feet with five bedrooms, six baths and a three-car garage. A brick, stone and stucco exterior introduces interiors featuring hardwood floors, high and vaulted ceilings, detailed millwork and two fireplaces. Multiple living areas provide room for both relaxed evenings and larger gatherings, complemented by wet and dry bars. The kitchen features quartz and granite countertops, double ovens, a built-in range and a wine refrigerator. The primary suite offers a retreat with a soaking tub and spacious walk-in closet. French doors open to a covered patio overlooking the gunite pool and spa. An outdoor kitchen with a grill, a fire pit, mature trees and privacy fencing create an inviting setting for dining and entertaining outdoors. A safe room, generator and security system add practical features to the home's thoughtful design. Convenient to Midtown shopping and dining, this property brings generous living spaces and a well-appointed backyard together in one distinctive setting. Agent is related to owner.
Property Features
Property Type: Residential -
Basement: None
Cooling: Central Air,3+ Units
Fireplaces: 2
Garage: 3 car attached
Heating: Central, Gas, Multiple Heating Units
Home Style: French Provincial
Lot Size: 0.32 Acres
Roof Type: Asphalt, Fiberglass
Stories: 2.0
Taxes: $14,531
Year Built: 2014
Amenities
Attic
Wet Bar
Dry Bar
Granite Counters
High Ceilings
High Speed Internet
Other
Quartz Counters
Stone Counters
Cable TV
Vaulted Ceiling(s)
Wired for Data
Ceiling Fan(s)
Gas Range Connection
Gas Oven Connection
Programmable Thermostat
Concrete Driveway
Fire Pit
Landscaping
Outdoor Grill
Outdoor Kitchen
Rain Gutters
Feature Descriptions
Appliances: Built-In Range, Built-In Oven, Double Oven, Dishwasher, Disposal, Gas Water Heater, Ice Maker, Microwave, Oven, Range, Refrigerator, Wine Refrigerator
Community Features: Gutter(s), Sidewalks
Exterior: Brick, Stone, Stucco, Wood Frame
Fencing: Full, Privacy
Fireplace: Gas Starter, Outside
Flooring: Carpet, Hardwood, Tile, Wood
HOA Y/N: No
Laundry: Washer Hookup, Gas Dryer Hookup
Lot: Mature Trees
Parcel#: 37700-93-17-08520
Parking: Attached, Garage, Other, Garage Faces Side, Storage
Parking Notes: Attached, Garage, Other, Garage Faces Side, Storage
Patio/Porch: Covered, Patio, Porch
Pool: Gunite, In Ground
Security: Safe Room Interior, Security System Owned, Smoke Detector(s)
Sewer: Public Sewer
Spa: Yes
Spa: Hot Tub
Swimming Pool: Yes
Utilities: Cable Available, Electricity Available, Natural Gas Available, High Speed Internet Available, Other, Phone Available, Water Available
Water: Public
Window: Casement Window(s), Insulated Windows
Local Schools
High School: Edison
Elementary School: Patrick Henry
School District: Tulsa - Sch Dist
Listed By / Shown By
Listed By
Agency Name: Shyft Real Estate LLC
Shown By
Agent Name: Samantha Wilson
Agent Phone: (918) 232-2184
Agency Title: Solid Rock Realtors

Estimate Your Payment
Estimated Payment
$ 5,666.42 per month $3,939.25 Principal & Interest $1,210.92 Property Tax $516.25 Homeowner's Insurance
2920 E 27th Place | MLS# 2637169
This home located at 2920 E 27th Place, Tulsa, OK 74114 is currently listed for sale with an asking price of $1,770,000. This property was built in 2014 and has 5 bedrooms and 4 full and 2 partial baths with 5054 sq. ft. E 27th Place is located in the Sheila Terrace subdivision within the Tulsa - Sch Dist school district. Search Sheila Terrace real estate on swilson.solidrockrealtors.com today.