
BEDS3
BATHS2 full
SQUARE FEET1,359
MLS#135308
STATUSActive
PROPERTY TYPEResidential - Single Family
SUBDIVISIONOther
SCHOOLOther
Property Description
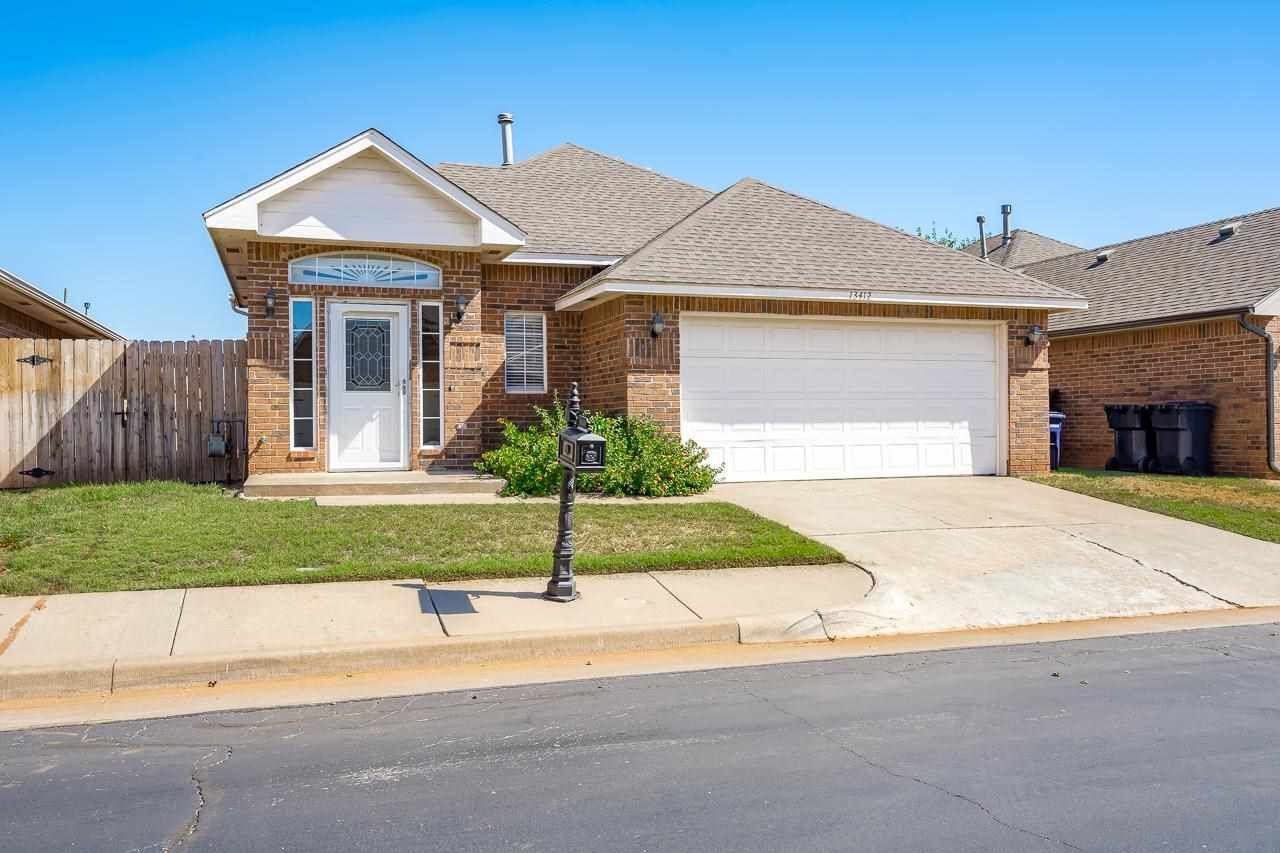
Looking for low maintenance living in a gated community... here it is! Come home to this updated THREE bedroom home in Crystal Gardens. This precious home has been updated with wood look LVT (NO CARPET in the home)a stylish walk in primary shower, both sets of sliding glass doors, doggie door, appliances, lighting, interior paint, ceiling fans and more. Exterior paint being done this week. Enjoy the large living area with a cozy gas log fireplace. It opens into the dining area and kitchen. The dining area has sliding doors that open to a covered side patio. There is another patio off the primary bedroom. The backyard has a wood privacy fence. The appliances are approx 2 years old. The home features a gas range, pantry, security system, sprinkler system and gutters. There is a community pool and club house. The home is located in the Deer Creek school district and close to medical, shopping and restaurants. HOA provides the lawn care and mowing.
Property Features
Property Type: Residential - Single Family
Cooling: Central
Fuel Type: Natural Gas
Garage: 2 car attached
Heating: Forced Air
Lot Size: 0.09 Acres
Roof Type: Composition
Stories: 1.0
Taxes: $2,518
Year Built: 2003
Feature Descriptions
Appliances: Microwave, Range, Dishwasher, Garbage Disposal
Bedrooms: 3
City Flood Area: No
Dining Room: open to kitchen
Electric: City
Exterior: Brick Veneer, Siding
Fencing: Back, Wood
Flood Insurance: No
Gas: Natural
Hoa Fee: 140 monthy
HOA Y/N: Yes
Homestead: No
Interior/Exterior: Garage Door Opener, Fireplace, Gas Logs, Security System, Clubhouse, Patio, Lawn Sprinkler System, Slab
Living Room: Fireplace
Lot Dimensions: 45 x 85
Road Surface: Paved
Security: yes
Sewer: City
Utility Room: yes
Water: City
Zoning: Other
Local Schools
School District: Other
Listed By / Shown By
Listed By
Agency Name: Realty ONE Group Champion - Stillwater
Agency Phone: 405-367-9067
Shown By
Agent Name: Samantha Wilson
Agent Phone: (918) 232-2184
Agency Title: Solid Rock Realtors

Estimate Your Payment
Estimated Payment
$ 776.21 per month $500.75 Principal & Interest $209.83 Property Tax $65.63 Homeowner's Insurance
13412 Prairie View Lane | MLS# 135308
This single family home located at 13412 Prairie View Lane, Oklahoma City, OK is currently listed for sale with an asking price of $225,000. This property was built in 2003 and has 3 bedrooms and 2 full baths with 1359 sq. ft. Prairie View Lane is located in the Other subdivision within the Other school district. Search Other real estate on swilson.solidrockrealtors.com today.